
CENTURY 21 Mike Bowman, Inc.
  • Find a Home
    1. Search Homes
    2. Featured Homes
  • Communities
    1. Plano
    2. Trophy Club
    3. Kennedale
    4. Colleyville
    5. Mansfield
    6. Grapevine
    7. Haslet
    8. Arlington
    9. Hurst
    10. Euless
    11. Graford
    12. Bedford
    13. Roanoke
    14. Southlake
    15. Mansfield
    16. Fort Worth
    17. Pantego
    18. Burleson
    19. North Richland Hills
    20. Crowley
    21. Keller
  • Free Home Valuation
  • Our Services
    1. Selling
      1. Sell My Home
    2. What's My Home Worth Free Report
    3. About Us
    4. Mortgage
      1. Affordability Calculator
      2. Mortgage Calculator
      3. Mortgage Resources
    5. Move Up and Save
    6. Lease with Right to Purchase
  • Real Estate Career
  • Contact
  • MORE
  • Register
  • Sign In

5914 Woodley Road Mclean, VA 22101

Off Market
$2,500,000
5914 Woodley Road Mclean, VA 22101
Save Share
Schedule a Tour
5914 Woodley Road, Mclean, VA 22101
See all 18 photos
18 photos
REQUEST A TOUR If you would like to see this home without being there in person, select the "Virtual Tour" option and your agent will contact you to discuss available opportunities.
In-PersonVirtual Tour
Matthew Renfro

Matthew Renfro

matthew.renfro@c21bowman.com +1(940) 235-5554
$2,500,000
Est. payment /mo
5 Beds
6.5 Baths
7,339 SqFt
Save

UPDATED:

Key Details

Property Type Single Family Home

Listing Status Off Market

Purchase Type For Sale

Square Footage 7,339 sqft

Price per Sqft $340

Style Transitional

Bedrooms 5

Full Baths 6

Half Baths 1

Lot Size 0.476 Acres

Property Description

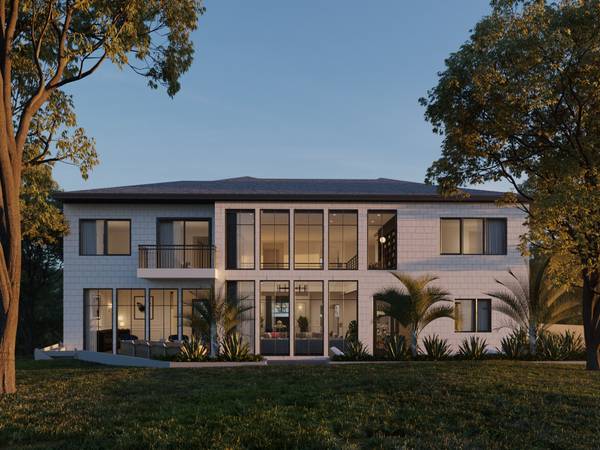
Luxurious new construction home to be built in the sought-after Chesterbrook Woods neighborhood. High-end custom finishes will be found top to bottom in this one-of-a-kind home, which features 5 bedrooms and 6.5 bathrooms across 7,3339 total square feet of living space. An elevator connects you to all 3 levels so you never have to worry about the stairs. There will be a 2 car garage and parking pad for additional car storage. Option to customize still available. The lot is very private, set back on a quiet street with tons of greenery and custom landscaping.

The main floor features a stunning open floor plan with North-facing 2-story windows looking out into the lush backyard. The floorplan flows nicely from the gourmet kitchen to the open family, connecting to the formal living space with a 2-sided fireplace. The separate dining room wows guests with its built-in buffet and direct access to wrap-around terrace to enjoy pre-dinner drinks.

As you head upstairs you will be greeted by a built-in library overlooking the family room. Each bedroom is spacious and has its own bathroom. The master bedroom will blow you away with its custom-built walk in closets, luxurious private bathroom, and Juliet balcony. The basement is ideal for the entertainer, with a built in wet bar, theater room, gym, and additional bedroom. From the bar area, you can walk out onto a separate patio with water feature and direct access to parking.

This highly sought-after location is in a fantastic central location. In just a few minutes you can be on the George Washington Parkway or Chain Bridge Road for a quick commute to DC, Arlington, or Tysons Corner. All your shopping and dining needs are a quick drive away in McLean or Georgetown.

Location

State VA

County Fairfax

Rooms

Basement Connecting Stairway, Daylight, Full, Fully Finished, Garage Access, Interior Access, Outside Entrance, Windows

Interior

Interior Features Bar, Built-ins, Elevator, Entry Level Bedroom, Family Room Off Kitchen, Formal/separate Dining Room, Kitchen - Gourmet, Kitchen - Island, Master Bath(s), Pantry, Recessed Lighting, Walk-in Closet(s), Wood Floors

Heating Forced Air

Cooling Central A/c

Equipment Built-in Microwave, Cooktop, Dishwasher, Disposal, Oven - Wall, Range Hood, Refrigerator, Stainless Steel Appliances

Exterior

Parking Features Garage - Front Entry

Garage Spaces 2.0

Building

Story 3+

Sewer Public Sewer

Water Public

New Construction yes


Read Less Info
Listed by Keri Shull • Keri Shull Team

Nearby School & Business

Get More Information

Matthew Renfro

Matthew Renfro

+1(940) 235-5554

Agent

Agent

Name

Name

Email*

Email

Phone*

Phone

Message

By checking this box, I agree by electronic signature to the Electronic Disclosure Consent Agreement; to receive recurring marketing communication from Matthew Renfro, including auto-dialed calls, texts, and artificial/prerecorded voice messages (message frequency varies; data rates may apply; reply "STOP" to opt-out of texts or "HELP" for assistance); and to the Terms of Service and Privacy Policy of this website. Consent not required to make a purchase. I understand that I can call to obtain direct assistance.

Thanks! I'll get back to you shortly.
Quick Home Search
  • Homes For Sale in Fort Worth, TX
  • Homes for Sale in Westlake, TX
  • Homes For Sale in Southlake, TX
  • Homes For Sale in North Richland Hills, TX
  • Homes For Sale in Keller, TX
  • Homes For Sale in Colleyville, TX
  • Homes For Sale in Grapevine, TX
  • Homes For Sale in Euless, TX
  • Homes For Sale in Bedford, TX
  • Homes For Sale in Roanoke, TX
  • Homes For Sale in Haslet, TX
IDX information is provided exclusively for consumers’ personal, non-commercial use and that it may not be used for any purpose other than to identify prospective properties consumers may be interested in purchasing. Information deemed reliable but not guaranteed to be accurate. Listing information updated daily.

SITE MAP

  • Find a Home
    1. Search Homes
    2. Featured Homes
  • Communities
    1. Plano
    2. Trophy Club
    3. Kennedale
    4. Colleyville
    5. Mansfield
    6. Grapevine
    7. Haslet
    8. Arlington
    9. Hurst
    10. Euless
    11. Graford
    12. Bedford
    13. Roanoke
    14. Southlake
    15. Mansfield
    16. Fort Worth
    17. Pantego
    18. Burleson
    19. North Richland Hills
    20. Crowley
    21. Keller
  • Free Home Valuation
  • Our Services
    1. Selling
    2. What's My Home Worth Free Report
    3. About Us
    4. Mortgage
    5. Move Up and Save
    6. Lease with Right to Purchase
  • Real Estate Career
  • Contact
default

CENTURY 21 Mike Bowman, Inc.

Mike Bowman License ID: 0273938

+1(817) 328-2342 chime@c21bowman.com

Matthew Renfro

+1(940) 235-5554 matthew.renfro@c21bowman.com

4101 William D Tate Ave, Grapevine, TX 76051, USA

Get My App

Texas Real Estate Commission Consumer Protection Notice

Texas Real Estate Commission Information About Brokerage Service

Privacy Policy and Disclaimer

North Texas Real Estate News

Powered by Lofty Inc. Copyright 2026. All Rights Reserved.

Terms of Service & Privacy Policy | Cookie Policy | Cookie Preferences | Property Listings | Sitemap | Accessibility